
Residents in Arana Hills and Ferny Hills have one week to help shape the future of the suburbs they call home.
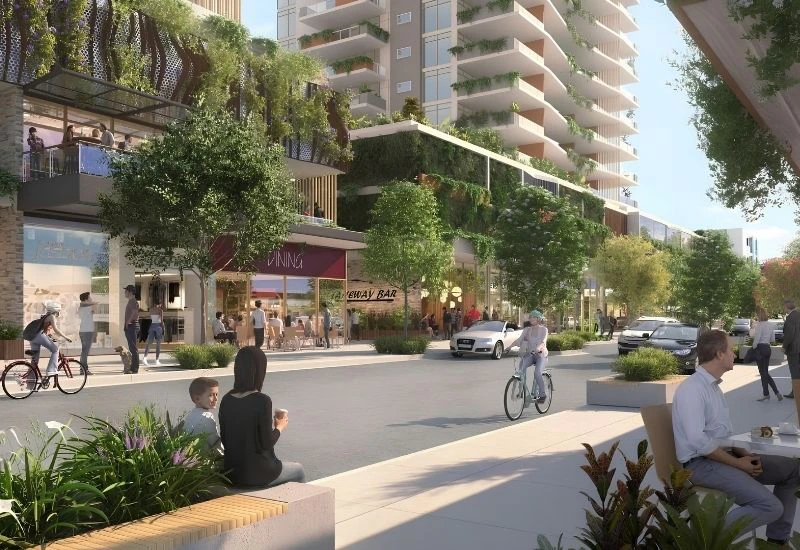
Draft plans propose higher density living in areas around Ferny Grove train station and Arana Hills shopping and business centre.
This includes zone and building height changes for future growth in “well-serviced neighbourhoods” while retaining parks and green spaces.
Public consultation on Moreton Bay City Council’s draft Future Direction Reports for Arana Hills and Ferny Hills will close on Friday, April 24.
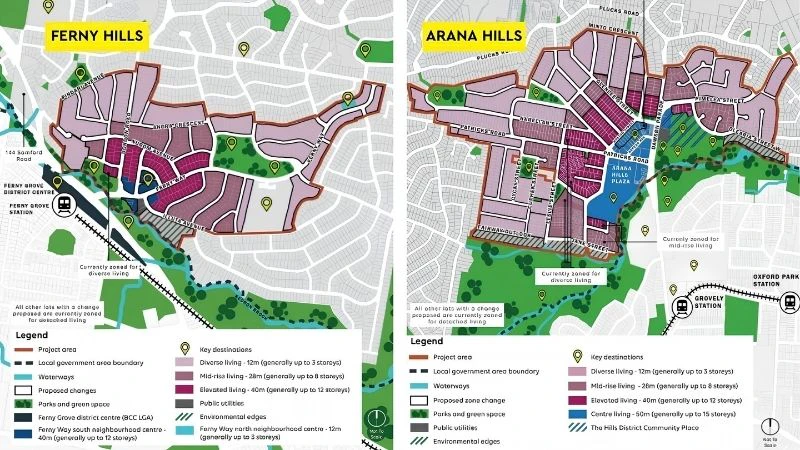
Under the draft plan parts of Glenlee St and Hoxton St in Arana Hills would be rezoned to “district centre” and have high rise buildings, with shops, cafes and businesses.
This would generally see developments up to 12 storeys while Nepean Ave would see buildings up to 15 storeys high and encourage outdoor dining.
Footpaths would connect Arana Hills centre with residential areas and future plans include multi-purpose spaces for “health, education, recreation and civic engagement”.
In Ferny Hills, land on the northern side of Ferny Grove station would be rezoned to allow buildings up to 12 storeys high with mid-rise dwellings up to eight storeys nearby.
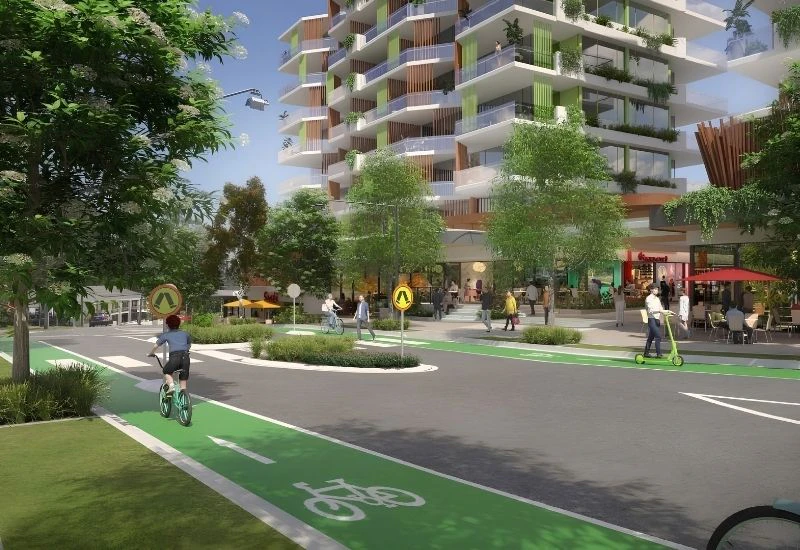
Ferny Way would see development ranging from 12 storeys nearer the station to three storeys further away and improved facilities for pedestrians and cyclists to encourage less use of cars.
“Whether we like it or not, population growth is coming and it’s important we responsibly plan for growth and not just let it happen to us,” he said.
“Under the State Government’s Shaping SEQ 2023, Council is required to plan for an additional 308,300 people in 125,800 extra homes across the City by 2046.
“Given the scale of growth outlined by the State, we need to look at building up and not out to protect our parks and green space.”
“Part of the discussion includes building heights as Council looks to keep 75% of the City free from urban development,” he said.
Cr Matt Constance (Div 10) said the draft Future Directions Reports for Arana Hills and Ferny Hills aim to retain local identity and natural areas such as Samford Conservation Park.
“We want to allow greater diversity of housing in these well-connected pockets where public transport, shops and other amenities are easily accessible, so families, workers and downsizers have more options while also reducing the need for people to use their cars and instead focus on active travel.
“This is not about change right away but by thinking ahead, the opportunities for a diverse range of housing from social and affordable living to downsizing opportunities and family apartments, alongside enhanced community facilities and parkland can be realised.”